
Guide to insulating your home
Insulation is a way to combat climate change and high energy bills
British homes are among the oldest in Europe with four out of ten built before 1946. This has left many owners struggling to decide how best to insulate their draughty properties to boost energy efficiency, reduce bills and shrink their carbon footprint. “Home insulation is one of the best upgrades you can make, resulting in reduced heating costs and a cosier home,” says the Federation of Master Builders (FMB). If you’re looking for ways to combat climate change, nothing will make a bigger difference than effective insulation in the loft, walls and under the floor.
Why house insulation matters
According to the Energy Savings Trust, an uninsulated home loses about 35 per cent of its heat through the walls, 25 per cent through the roof and a further 10 per cent through the floor. That’s a lot of wasted heat – roughly £7 of every £10 spent on heating escapes through the fabric of the building. Effective home insulation seals those leaks, saving money while creating a more comfortable home and reducing carbon emissions.
Home insulation can improve property values by improving energy performance and reducing the strain on your boilers, helping them last longer. It also helps your bank balance by protecting against rising fuel prices.
Insulation isn’t just for cold winter months. During summer heatwaves, insulation helps homes to stay cool for longer. “A good layer of loft or wall insulation slows the flow of hot air into the property, keeping peak daytime temperatures down, resulting in cooler nights, and reducing reliance on energy-hungry air conditioning,” explains the FMB. Better insulation keeps homes warmer in winter and cooler in summer.
Most homes can have insulation added after they are constructed, through a process known as “retrofitting.” Before any work begins, an energy assessment or retrofit survey is essential. This identifies where heat is being lost and which elements need improving to get the most benefit.
Insulation: the whole house approach
A whole‑house approach treats your home as a single energy system rather than a collection of individual upgrades. Before investing in a heat pump or new boiler, it makes sense to assess the entire building fabric, including walls, floors and roofs for airtightness and ventilation.
This approach underpins PAS 2030, the government’s retrofit guidelines for upgrading the energy efficiency of UK properties. Every project starts with a comprehensive assessment of heat‑loss, ventilation and moisture. It then sets out a whole-house sequence that tackles the biggest sources of heat loss first and avoids problems such as damp.
“In practice, that means insulating from the top down, beginning with the loft,” says the FMB. “Once the heat‑loss is reduced, consider resizing or replacing the heating. A smaller, cheaper‑to‑run boiler or heat pump can now cover the reduced demand, and any low‑carbon tech you add, such as solar panels, delivers faster payback.”
By looking at the house as a single thermal, moisture and ventilation system, the whole‑house approach seeks to deliver long‑term savings and resilience in one carefully coordinated plan rather than piecemeal solutions. Before you even think about insulation, especially if you live in a period property, you need a dry house.
What are U-values and R-values?
It helps to get to grips with some of the jargon used. The U-value measures how well a material or building element (such as a wall or roof) retains heat. Lower U-values mean less heat escapes, indicating better energy efficiency.
Meanwhile insulating materials are given a U-value. This number indicates how well they resist heat flow. A higher R value means better insulation. According to the FMB, homeowners should be aiming for U-values of at least 0.16 for loft insulation, 0.30 or lower for walls and 0.25 or lower for floors.
More people are recognising the need for natural insulation. Cork, wood fibre and hemp products have lower embodied carbon than synthetic insulations and are also able to avoid moisture risk in home retrofit situations more easily,
Loft or roof insulation
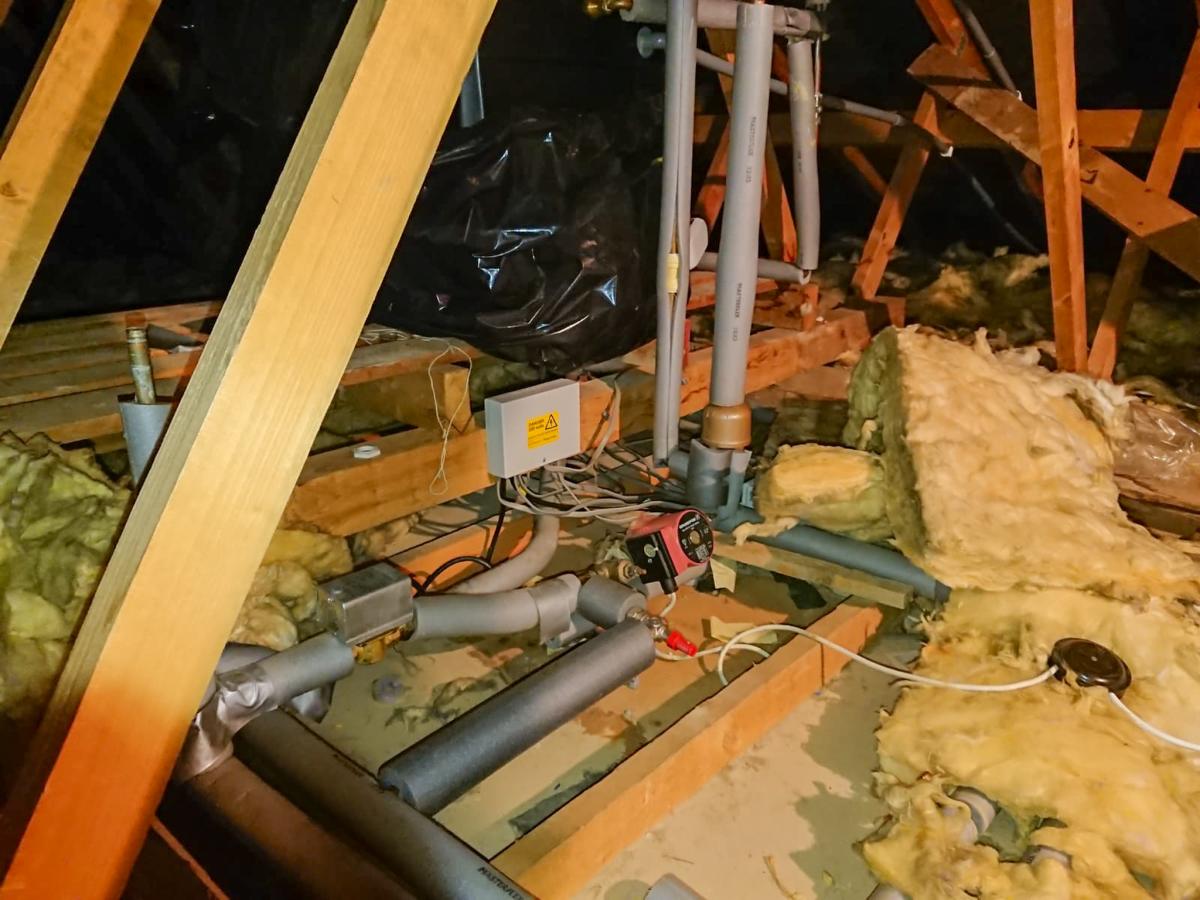
Considering that up to a quarter of a home’s heat can escape through the roof, loft insulation is one of the most effective ways to improve energy efficiency. Plus, it’s cheap and easy to install. “Loft insulation is a valuable addition to your home energy saving arsenal,” advises the FMB. “If installed correctly, attic insulation has a lifespan of around 40 years. This means it should pay for itself many times over,” adds the Energy Savings Trust.
Many homes already have some loft insulation but topping it up can significantly improve heat retention. Current building regulations recommend a minimum loft insulation depth of 270mm.
So-called “cold roof insulation” involves laying insulation between and over the ceiling joists. Mineral wool or loose-fill insulation are commonly used materials, while sheep’s wool is often recommended for period homes where breathability is important. Make sure you don’t cover any vents, grills or airbricks. A competent installer will ensure that essential ventilation is not blocked or sealed.
Warm roof insulation, by contrast, is designed for lofts used as living spaces and should be included in any loft conversion plans. Insulation is laid across the joists and covers the roof rafters, preventing heat loss. The simplest solution is to fit insulation boards between the rafters and ceiling and over the joists, such as high performance, lightweight polyisocyanurate (PIR) boards, often combined with multifoil membranes. This method is also commonly used for flat roofs. A new loft conversion will have to meet strict insulation requirements laid down in building regulations. However, if the loft was converted in the past, there may be little insulation between ceiling and roof and so may need to be retrofitted. This may involve removing the existing plasterboard and packing between the rafters with breathable sheep’s wool insulation, such as Thermafleece.
The cost of loft or roof insulation depends on the size of house as well as the type and thickness of insulation required. According to the Energy Savings Trust, homeowners can expect to pay around £900 for 270mm of insulation from the bare beams and £750 to top up existing insulation from 120mm.
Cavity wall insulation
Most homes built after 1920 have cavity walls – two walls separated by a 50-100mm gap and tied together with metal wall ties. The gap prevents rain leaking through but left hollow lets about a third of all the heat in the house escape. Cavity wall insulation involves filling the gap between the inner and outer brick walls with mineral wool, foam or beads to reduce heat loss.
“In general, houses built from the 1990s onwards have wall insulation to keep the heat in,” says the Energy Savings Trust. “But if your house is older than that, it might not have wall insulation.”
Retrofitting cavity wall insulation involves drilling 22-25mm holes into the property’s walls at about one-metre intervals, allowing the insulating material to be pumped into the cavity. The insulating materials are typically polyurethane foam, expanded polystyrene (EPS) beads or mineral wool. Cavity wall insulation can make a big difference, but it’s not suitable for all homes. Assessment by a skilled professional, such as a RICS surveyor, should take place.
Insulation for solid walls
Pre-1920 houses are more likely to have solid walls. A solid wall has no cavity. “If you’re thinking of insulating your walls, the first thing you need to find out is what type of walls you have,” advises the Energy Savings Trust. According to the FMB, without insulation, solid walls can leak around 45 per cent more heat than a modern, fully insulated cavity wall.
Solid wall insulation can be installed either internally or externally, depending on the scope of your renovation and your budget.
External wall insulation involves wrapping insulation panels around the outside of a building and finishing them with render or cladding. It’s generally the most effective option for solid walls and works well when you’re already updating the exterior, but it can be costly, disruptive and may require planning permission, particularly for older or listed homes.
Internal wall insulation is often easier to incorporate into a refurbishment. Insulated boards are fixed to existing walls, or stud walls are built and filled with insulation before being plaster boarded. This approach allows you to insulate room by room as part of wider renovation works.
Floor insulation
With 10 per cent of a home’s heat lost through the floor, underfloor insulation is another worthwhile upgrade, especially during renovation work. Usually, only the ground floor needs insulating, unless there’s an unheated space below, such as a bedroom over a garage. Solid concrete floors are relatively straightforward to upgrade. Thin multi-foil underlay or polyfoam insulations boards can be laid directly under your carpets or floor finish, minimising disruption.
Suspended timber floors, typically found in older homes, are where boards are laid over joists above a space. “Lifting the floorboards allows mineral wool suspended by netting or rigid PIR boards, to be installed between the joists,” explains the FMB. “These are usually sealed with a vapour tight membrane, preventing any ground moisture from becoming an issue.”
What materials are best for insulation?
Mineral wool and natural fibres are a popular and affordable choice for lofts and stud walls though they require a generous depth (270mm) to be effective. These flexible mats are spun from glass, volcanic rock or sheep’s wool.
Rigid foam boards (PIR) consist of plastic foam. They deliver high insulation values in a slim profile, making them ideal for when space is limited. For instance. roof rafters, floors or external wall insulation.
Loose-fill and blown insulation can be injected into loft voids and empty wall cavities in a few hours with minimum disruption
Spray foams are sprayed directly onto a surface, sealing gaps and filling voids. These liquid polyurethane foams set hard and are considered a permanent installation. But they can cause moisture issues if poorly specified and can be difficult to remove. As a result, mortgage lenders are wary of lending on properties that have spray foam insulation.
Reflective and multi-foil membranes are useful for refurbishment projects and tight spaces, such as internal wall insulation. They typically have two sheets of foil sandwiching layers of polyethene foam.
Structurally insulated panels (SIPS) combine structure and insulation. While they can be retrofitted, they are a popular alternative to bricks and mortar for home extensions and eco-led builds. Lightweight and strong, they allow walls to be built without the need for additional insulating layers.
Is it a DIY job?
Blanket or roll loft insulation is often suitable for competent DIYers. But more complex upgrades, such as wall or roof insulation, are best left to the professionals who know how to avoid issues, such as damp and mould.
Beware of cowboy installers. Trustmark, the independent body that oversees tradespeople, has uncovered examples of poor installation, including insufficient ventilation and missing or exposed ventilation which can cause damp and mould. The government has suspended about 40 businesses from installing solid wall insulation and ordered them to repair faulty work. Homeowners have also reported problems with cavity wall insulation.
Avoid companies that specialise in one area, such as loft insulation, without considering how it interacts with the rest of the building. Instead look for local architects and contractors who specialise in retrofits and ask for a free initial consultation. Taking the time to assess your home’s energy efficiency as a whole and identify the most effective insulating measures is the best way to start.