
Adding a new Bath/Shower Room
Ask many members of “generation grandparent” and they will tell you that they remember houses having outside toilets, and watching in anticipation while their parents boiled kettles to fill a metal bath in front of the fire on bath night. Thankfully these memories are becoming more distant with the passage of time as our homes become more inclusive and better served with toilet and washing facilities.
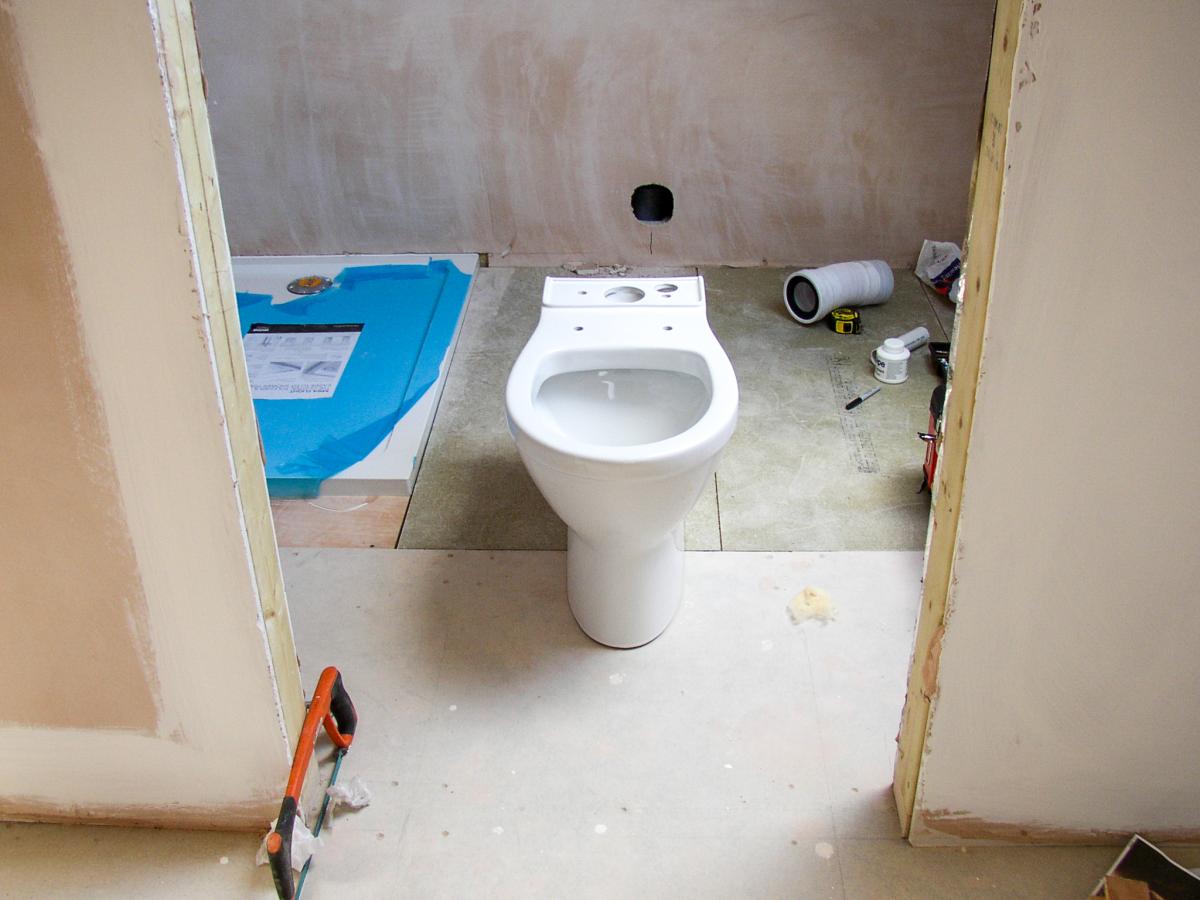
Over the years, the inclusion of a bathroom providing both toilet and washing facilities has become the norm. Washing facilities have become more sophisticated with the introduction of showers. Initially these were installed over the bath with a shower screen or curtain but are now often installed separately with a shower tray, either in addition to a bath or instead of one.
New build houses are now often built with a family bathroom and a cloakroom with toilet and wash hand basin sited by the front entrance. Some new properties are built with an ensuite shower room in the master bedroom. This has increased the demand for property with two bath or shower rooms as well as a cloakroom on the ground floor, and by natural progression, an increase in activity around adding extra facilities within an existing home.
It is highly unlikely that many homes would provide the opportunity to install a full bathroom within the confines of the existing structure of the building, but a shower room or toilet could be doable in many properties. This would allow more flexibility, especially in the morning when most family members might be competing to use the facilities to get ready for school or work.
One of the best reasons for adding a new bathroom is the fact they don’t need a large amounts of space. A three foot by six foot space would house a small toilet or half bathroom, with a little more space required to add a shower. On occasions it may be possible to utilise space from existing cupboards or wardrobes when trying to find space. It may also be worth considering utilising space from existing bathrooms and master bathrooms that can be partitioned to form two ensuites.
As with many household projects, it is important to plan in advance. Work out what is most important to your outcome. Are you limited for space to add a shower or would you be limited by the eighteen square feet required by a toilet and wash hand basin? You should also give consideration to where you will place your door and what configuration you should use. The siting of the door may be crucial to the ease of usability of your new facility, with opening in, opening out, sliding or folding doors all being considered as options.
Once you have planned where you will site your new, extra facility take time to choose the toilet, wash hand basin and shower tray which best suit the available space. A smaller wash hand basin for instance, may allow more space for a shower or re-siting your shower may make plumbing for water in and waste out much simpler. Bear in mind that it is easier to plumb in a new toilet or shower room if it is close to existing plumbing. For example, installing a downstairs cloakroom adjacent to a kitchen may only require extending the existing plumbing system already present in your kitchen. Similarly, siting a new ensuite as close as possible to an existing bathroom in an upper floor may offer the simplest plumbing solution.
The two main options for a shower room are to install a preformed shower tray, which are available in a range of sizes or to create a wet room, where the whole floor and the lower wall area of the facility are lined with a waterproof membrane then tiled. If option two is your chosen route, it would give you more flexibility in the required floor area, but would require great care to be taken to ensure that the installation is fully waterproof. Failure to ensure your wet room floor is fully water proof could mean reinstalling a membrane and retiling the floor area. Equally important is ensuring that the floor area has a definite slope down toward the drain. This would ensure that there would be no pooling of water on the floor when the shower was not in use.
Carrying out a simple upgrade or replacement of existing sanitary ware should not require any planning permissions or building regulations conformity if this is a like for like replacement. Unless you are in a listed building or are altering or extending your property to allow the construction of your new facility you should not need to apply for planning permission, although listed building consent may be required and advice should be sought from your relevant authority.
The work being carried out will however, be subject to compliance with the current building regulations. While all works will be inspected or certified by a qualified individual, any electrical works carried out near and around wet areas, such as baths and showers, will be subject to rigorous inspection as will any work that is an addition to or an alteration to existing drainage systems. Suitably qualified trades people are able to self-certify their own work and it is important that you keep these certificates safe as, should you decide to sell your property at a later stage, any buyer’s solicitors would require to see sight of them.
When working with water and electricity it is recommended that you use qualified trades people to help ensure an installation which is both practical and safe to use.